
Perfectly Placed. Beautifully Designed.
Thoughtfully designed for elevated living, each floorplan at The Simmons was created around the way you actually move through your day. Whether you're drawn to an efficient one-bedroom or a spacious three-bedroom home, open layouts, premium finishes, and intuitive details come standard. Every layout makes daily life feel a little more seamless.
Floor plans are artist’s rendering. All dimensions are approximate. Actual product and specifications may vary in dimension or detail. Not all features are available in every home. Prices and availability are updated regularly. Contact a representative for details.
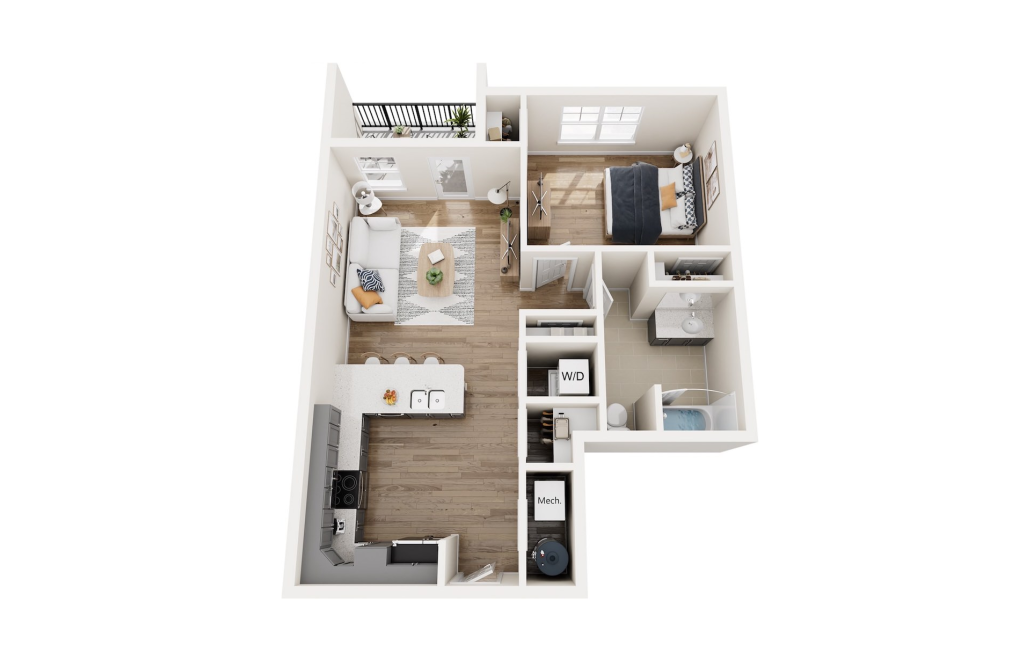
A4
1 bed1 bath714 sq. ft.
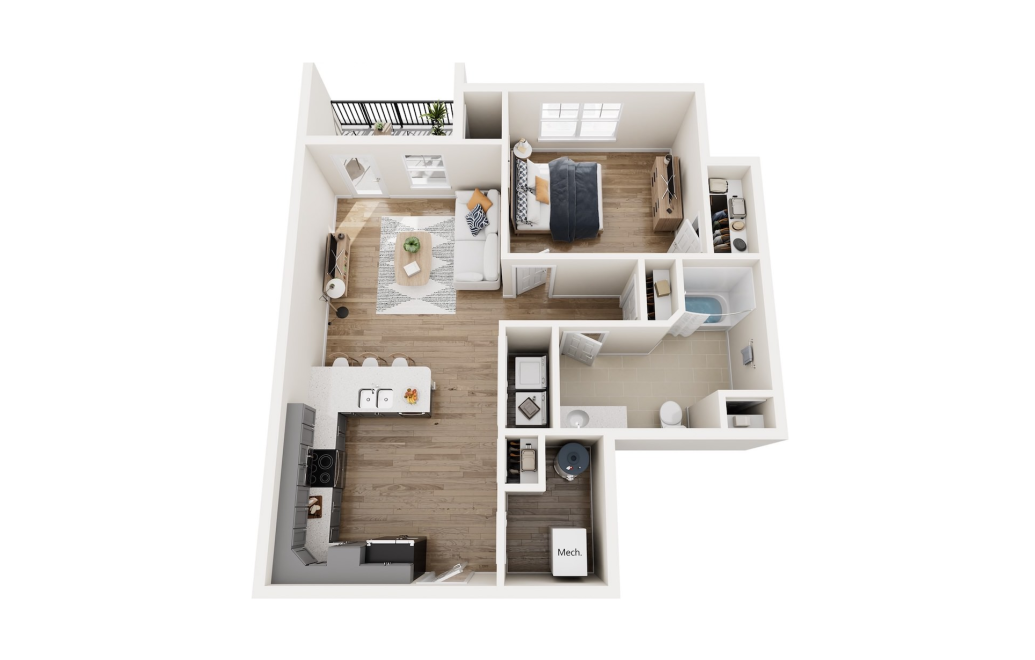
A5
1 bed1 bath799 sq. ft.
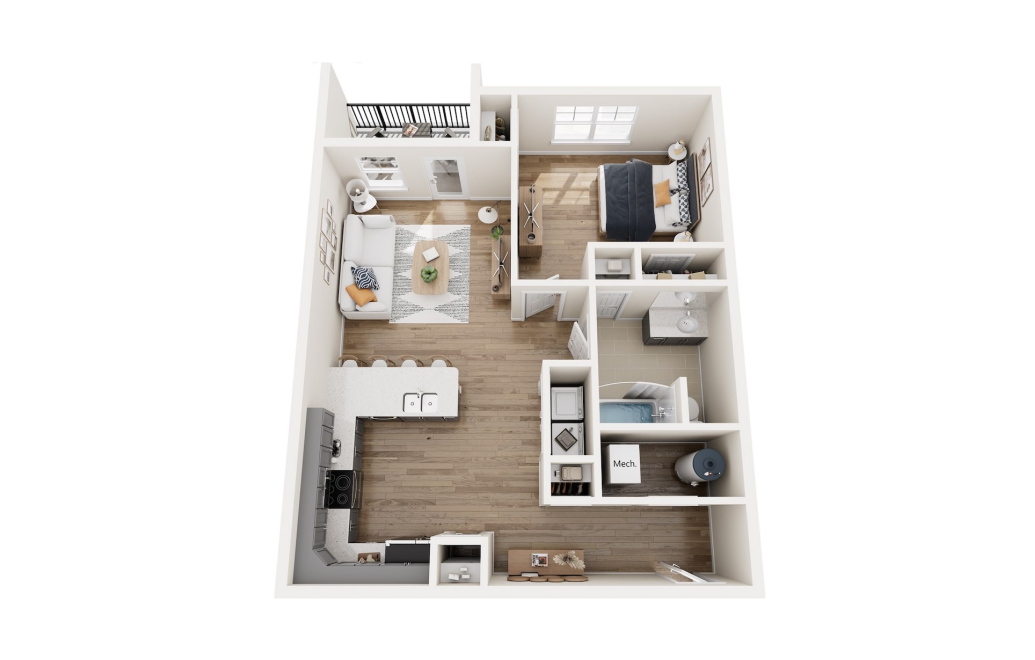
A2
1 bed1 bath804 sq. ft.
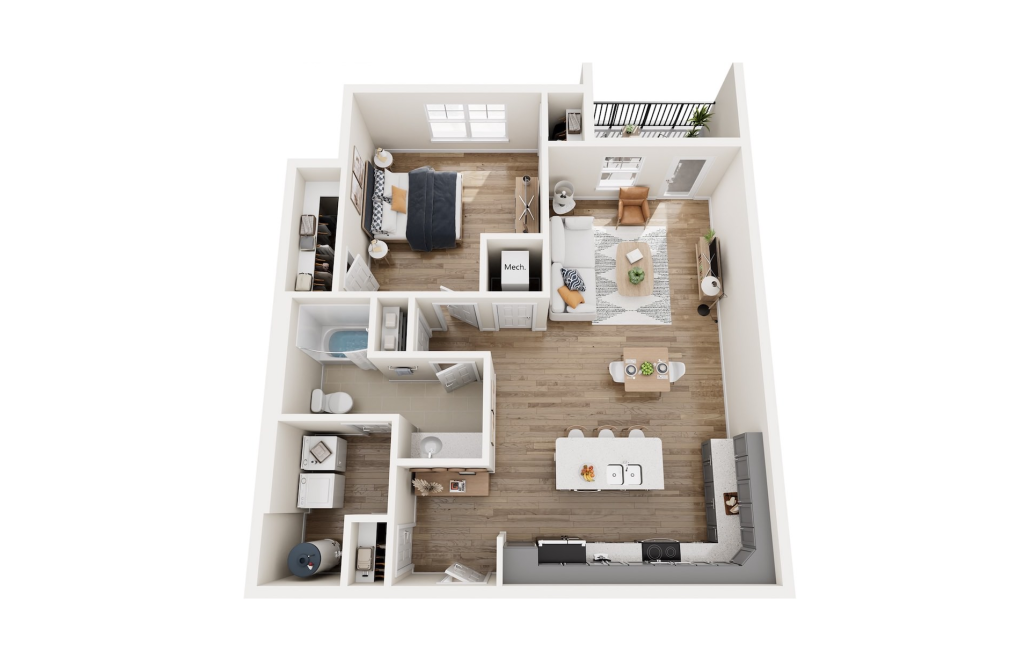
A3
1 bed1 bath891 sq. ft.
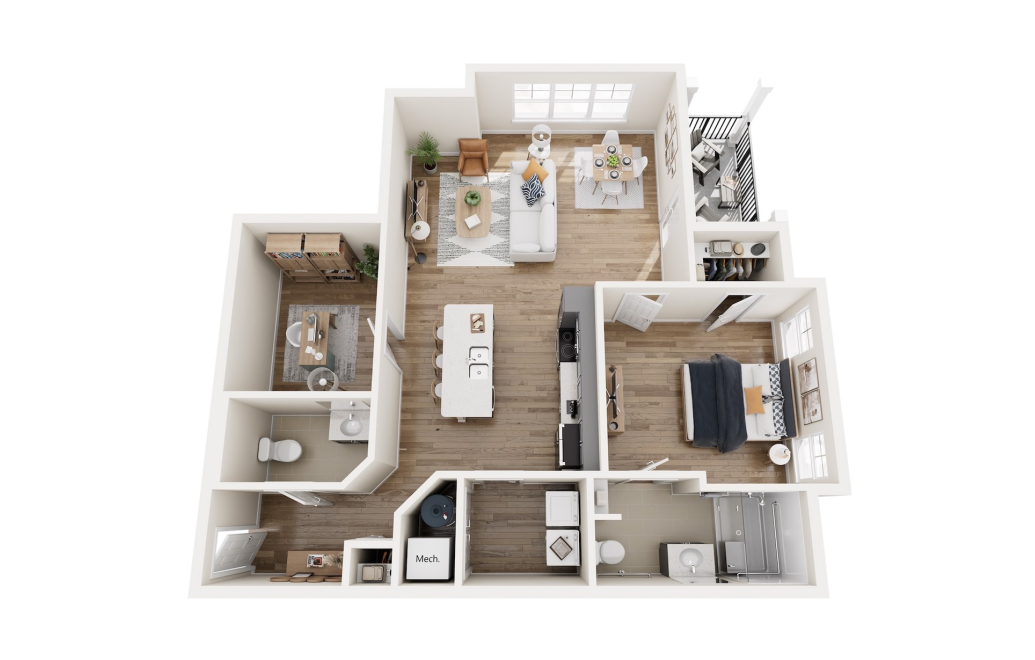
A1
1 bed1 bathOffice1028 sq. ft.
Only 3 left!
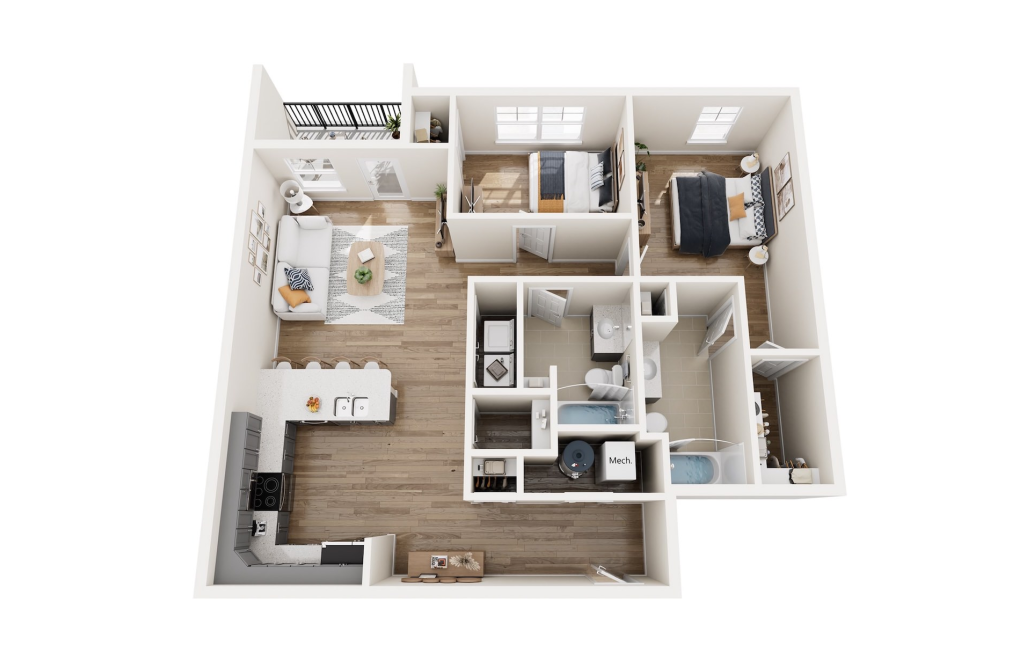
B2
2 bed2 bath1069 - 2069 sq. ft.
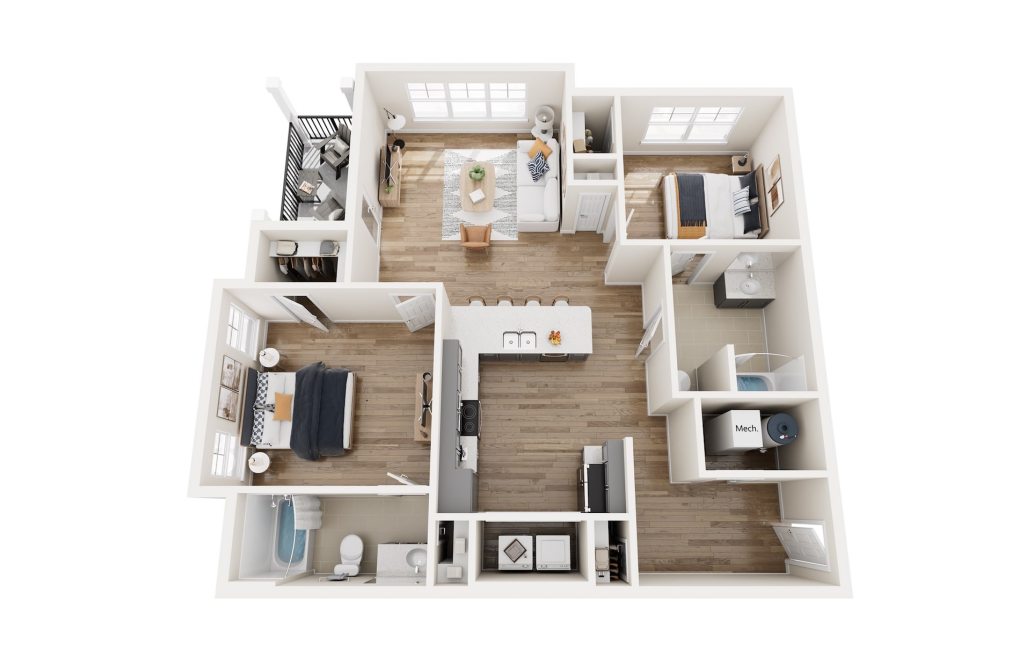
B1
2 bed2 bath1118 sq. ft.
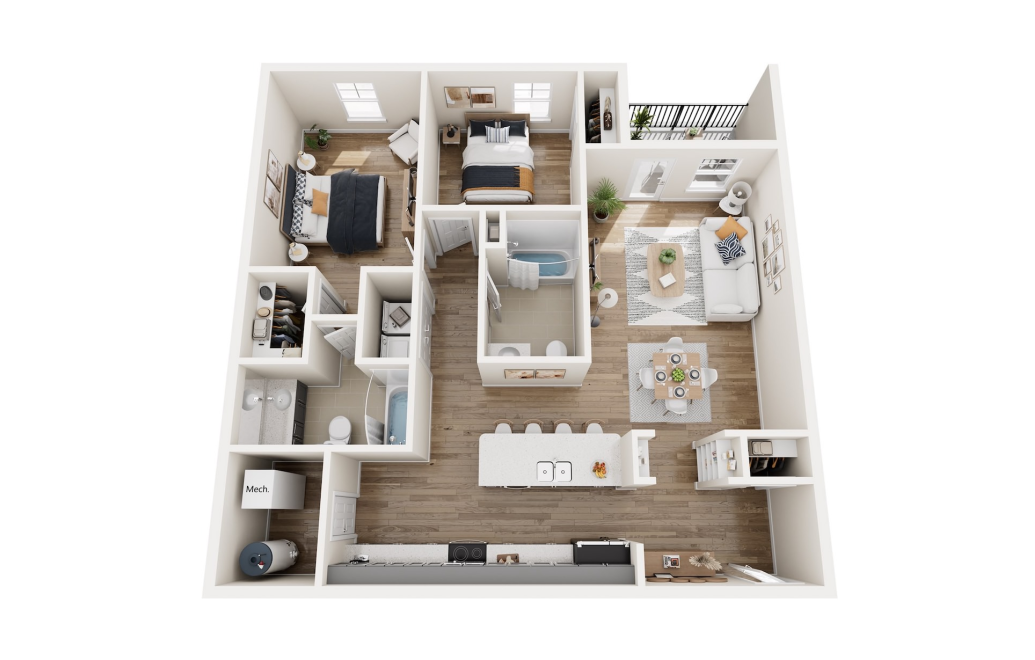
B3
2 bed2 bath1122 sq. ft.
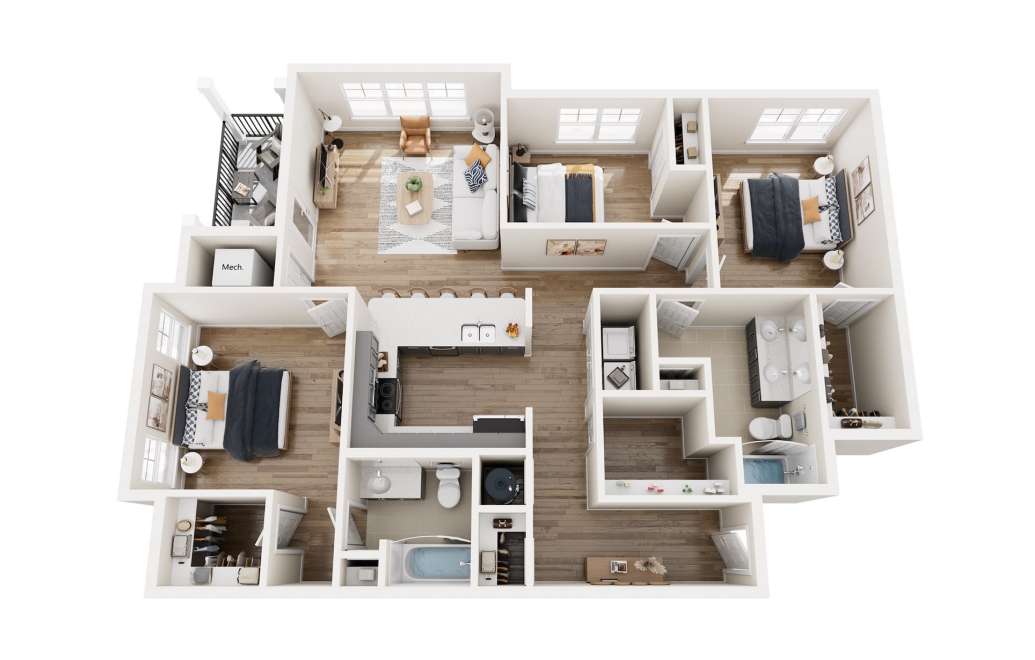
C1
3 bed2 bath1364 sq. ft.
Floor plans are artist’s rendering. All dimensions are approximate. Actual product and specifications may vary in dimension or detail. Not all features are available in every home. Prices and availability are updated regularly. Contact a representative for details.